Sonia Taska

BEDS3
BATHS2 full
SQUARE FEET1,655
MLS#2100503
STATUSPending
PROPERTY TYPEResidential - Single Family
SUBDIVISIONWilford Oaks
Property Description
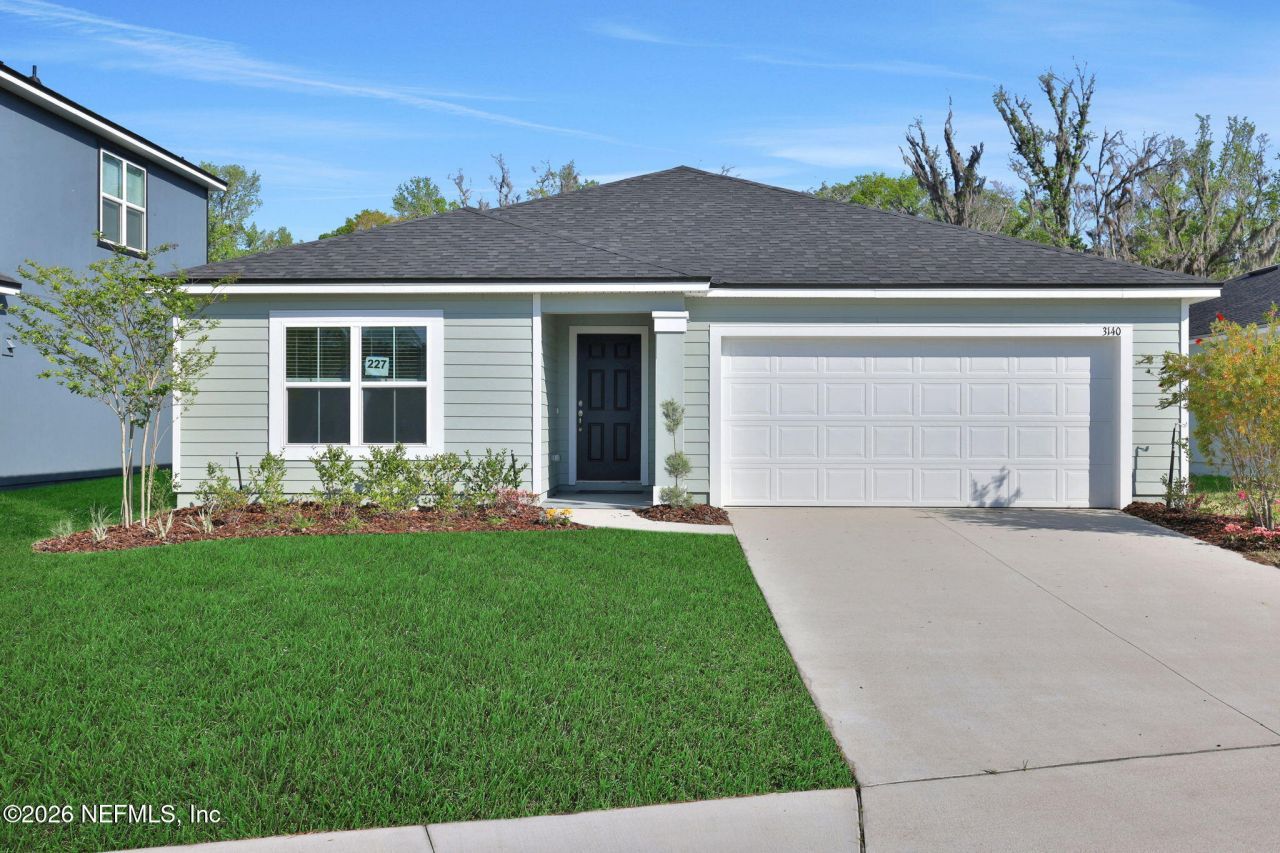
Introducing the Amherst floor plan-a thoughtfully designed 1,657 sq. ft. home that blends modern style with everyday comfort. This 3-bedroom, 2-bath layout offers an inviting open-concept design that makes gathering, entertaining, and daily living feel effortless. Step into a bright, spacious family room with 10' ceilings, creating an airy, elevated feel. The designer kitchen stands out with gray 42'' cabinets with hardware, quartz countertops, and plenty of workspace for cooking and hosting. Quartz countertops continue into the bathrooms for a cohesive, upscale look. Enjoy seamless indoor-outdoor living with a covered lanai, perfect for morning coffee or evening relaxation. A 2-car garage offers secure parking and extra storage space, adding everyday convenience. The Amherst brings together smart design, contemporary finishes, and comfortable living-an ideal choice for families seeking a stylish new construction home built for the way they live today.
Property Features
Property Type: Residential - Single Family
Cooling: Electric
Heating: Central, Heat Pump
Home Style: Ranch
Lot Size: 0.15 Acres
Roof Type: Shingle
Taxes: $364
Year Built: 2025
Feature Descriptions
Exterior: Fiber Cement, Frame
Special View Info: Other
Local Schools
High School: Orange Park
Middle School: Orange Park
Elementary School: Argyle
Listed By / Shown By
Listed By
Agency Name: OLYMPUS EXECUTIVE REALTY, INC
Shown By
Agent Name: Sonia Taska
Agent Phone: Mobile: (850) 543-8965
Agency Title: Adams Cameron & Co. REALTORS

Estimate Your Payment
Estimated Payment
$ 1,978.37 per month $1,846.83 Principal & Interest $30.33 Property Tax $101.21 Homeowner's InsuranceChange Payment Information
Privacy Policy / DMCA Notice / ADA Accessibility


This site is hosted, designed and copyright
© 1994 - 2026 by
Delta Media Group, Inc. -- Patent Pending --
3140 Golden Eye Drive | MLS# 2100503
This single family home located at 3140 Golden Eye Drive, Orange Park, FL 32073 is currently listed for sale with an asking price of $346,990. This property was built in 2025 and has 3 bedrooms and 2 full baths with 1655 sq. ft. Golden Eye Drive is located in the Wilford Oaks subdivision. Search Wilford Oaks real estate on soniataska.adamscameron.com today.