Sonia Taska

BEDS3
BATHS3 full 1 partial
SQUARE FEET1,647
MLS#O6411313
STATUSActive
PROPERTY TYPEResidential - Townhouse
SUBDIVISIONREGENCY OAKS
Property Description
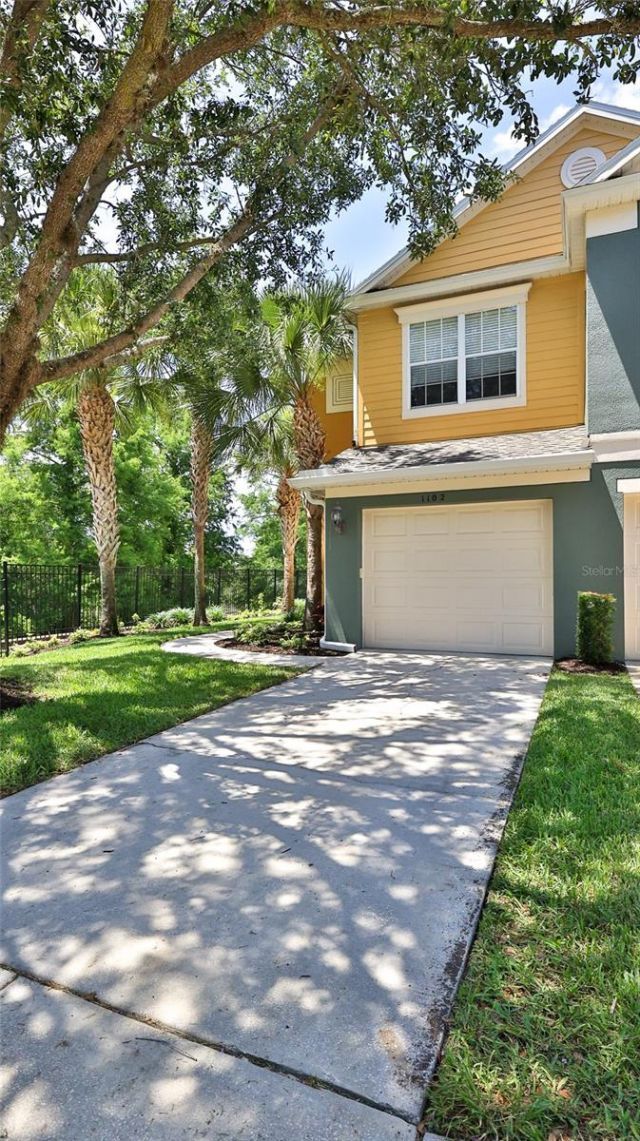
Refined Living - Discover an exceptional 3-bedroom, 2.5-bath luxury townhome in Regency Oaks, where tree-lined streets, mature landscaping, and a welcoming gated entrance create an immediate sense of arrival. Ideally situated as a desirable corner unit, this residence offers added privacy, abundant natural light, and a polished interior designed for comfortable everyday living and effortless entertaining. Inside, every upgrade has been thoughtfully considered and beautifully curated down to the smallest detail. The heart of the home is the stunning kitchen, featuring crisp white cabinetry, stainless steel appliances, and sprawling quartz countertops that anchor the space while connecting seamlessly to the dining room and great room. Open-concept living is enhanced by abundant natural light, neutral tones, custom lighting fixtures, and ceiling fans throughout, creating a fresh contemporary feel that is both elegant and welcoming. Newer luxury vinyl flooring extends through the main living areas and is paired with high baseboards for a refined finish, while the bathrooms showcase porcelain tile flooring that look like marble for an added touch of luxury. A multi-slide door opens effortlessly to the covered rear porch, inviting a seamless indoor-to-outdoor lifestyle and offering a peaceful backdrop for relaxing mornings, quiet evenings, or casual entertaining. Regency Oaks community offers the charm of an established community with the ease of a luxury townhome lifestyle. Residents enjoy a carefree lifestyle supported by a generous HOA package that includes water, exterior maintenance, exterior lawn care, access to a sparkling retreat-style pool, pavilion, dog park area, overflow parking, and community mailboxes. It is a setting designed for those who value comfort, convenience, and the beauty of a well-maintained neighborhood. Ideally located in a prime location near SR-417 and I-4, this home offers easy access to work, shopping, dining, entertainment, area attractions, and the beaches, making daily life and weekend plans equally convenient. Nearby destinations include Sanford-Lake Mary shopping and dining, Sanford's Historic District, and the Lake Monroe RiverWalk and Marina, all of which enhance the appeal of this exceptional location. Your opportunity awaits to Blend elegant finishes, inviting living spaces, and a location convenient to shopping, dining, entertainment, and major commuter routes, this home presents an outstanding opportunity in Sanford. Schedule your personal viewing right away and experience the comfort and style of Regency Oaks for yourself.
Property Features
Property Type: Residential - Townhouse
Cooling: Central Air
Garage: 1 car attached
Heating: Central
Home Style: Contemporary
Lot Size: 0.06 Acres
Roof Type: Shingle
Stories: 2.0
Taxes: $1,233
Year Built: 2007
Amenities
Ceiling Fans(s)
High Ceilings
Kitchen/Family Room Combo
Living Room/Dining Room Combo
PrimaryBedroom Upstairs
Solid Surface Counters
Solid Wood Cabinets
Stone Counters
Thermostat
Vaulted Ceiling(s)
Window Treatments
Sidewalk
Feature Descriptions
Accessibility Features: Accessible Approach with Ramp, Accessible Bedroom, Accessible Closets, Accessible Common Area, Accessible Doors, Accessible Electrical and Environmental Controls, Accessible Entrance, Accessible Full Bath, Visitor Bathroom, Accessible Hallway(s), Accessible Kitchen, Accessible Kitchen Appliances, Accessible Central Living Area, Accessible Stairway, Accessible Washer/Dryer, Central Living Area
Additional Rooms: Attic
Appliances: Dishwasher, Dryer, Electric Water Heater, Microwave, Range, Refrigerator, Washer
Association Amenities: Gated, Pool
Community Features: Community Mailbox, Gated Community - No Guard, Sidewalks
Directions: From417 take the exit for Rinehart Road, turn north on Rinehart, Right on St. Johns Parkway, Right on Upsala, and Right into Regency Oaks, enter gate code, and first right onto Berkman, then left at end and it is last townhome on corner. From I-4 take ex
Exterior: Block, Stucco
Flood Zone Code: X
Flooring: Luxury Vinyl
Foundation: Block, Slab
Garage Dimensions: 11x21
HOA Fee: 345/ Monthly
HOA Y/N: Yes
Home Warranty Y/N: No
Listing Terms: Cash, Conventional, FHA, VA Loan
Lot: Landscaped, Sidewalk
Lot Dimensions: 0.06
Other Equipment: Irrigation Equipment
Ownership: Fee Simple
Patio/Porch: Covered, Patio, Rear Porch, Screened
Pets Allowed: Breed Restrictions, Cats OK, Dogs OK
Pets Restrictions: Buyer to verify w/HOA.
Property Attached Y/N: Yes
Property Sub-Type: Townhouse
Security: Security System
Sewer: Public Sewer
Showing Instructions: Sentri Lock Box
Special Sale Provisions: None
Utilities: Water Available
Water: Public
Water Access Y/N: No
Windows: Drapes
Zoning: PD
Room Sizes
Kitchen: 13x10
Living Room: 26x17
Primary Bedroom: 17x12
Primary Bathroom: 8x7
Bedroom 2: 10x10
Bedroom 3: 11x11
Bathroom 2: 6x6
Bathroom 3: 6x5
Listed By / Shown By
Listed By
Agency Name: WEICHERT REALTORS HALLMARK PRO
Agency Contact: 407-841-8011
Shown By
Agent Name: Sonia Taska
Agent Phone: Mobile: (850) 543-8965
Agency Title: Adams Cameron & Co. REALTORS

Estimate Your Payment
Estimated Payment
$ 2,039.61 per month $1,836.23 Principal & Interest $102.75 Property Tax $100.63 Homeowner's InsuranceChange Payment Information

Member Participants (and their affiliated licensees, if applicable) shall indicate on their websites that IDX information is provided exclusively for consumers’ personal non-commercial use, that it may not be used for any purpose other than to identify prospective properties consumers may be interested in purchasing, that the data is deemed reliable but is not guaranteed by MLS GRID, and that the use of the MLS GRID Data may be subject to an end user license agreement prescribed by the Member Participant’s applicable MLS if any and as amended from time to time. MLS GRID may, at its discretion, require use of other disclaimers as necessary to protect Member Participant, and/or their MLS from liability.
Based on information submitted to the MLS GRID. All data is obtained from various sources and may not have been verified by broker or MLS GRID. Supplied Open House Information is subject to change without notice. All information should be independently reviewed and verified for accuracy. Properties may or may not be listed by the office/agent presenting the information.
Privacy Policy / DMCA Notice / ADA Accessibility


This site is hosted, designed and copyright
© 1994 - 2026 by
Delta Media Group, Inc. -- Patent Pending --
1102 Berkman Circle | MLS# O6411313
This townhouse located at 1102 Berkman Circle, Sanford, FL 32771 is currently listed for sale with an asking price of $345,000. This property was built in 2007 and has 3 bedrooms and 3 full and 1 partial baths with 1647 sq. ft. Berkman Circle is located in the REGENCY OAKS subdivision. Search REGENCY OAKS real estate on soniataska.adamscameron.com today.